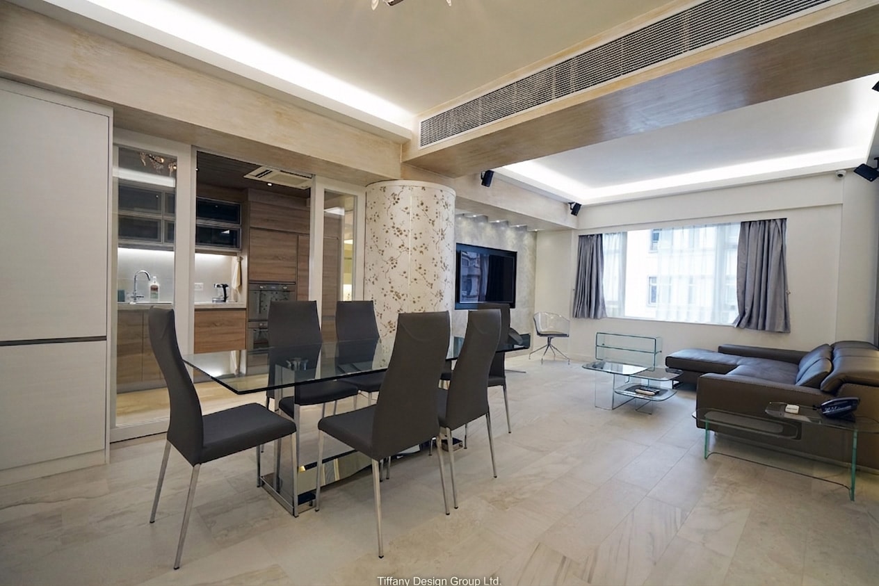
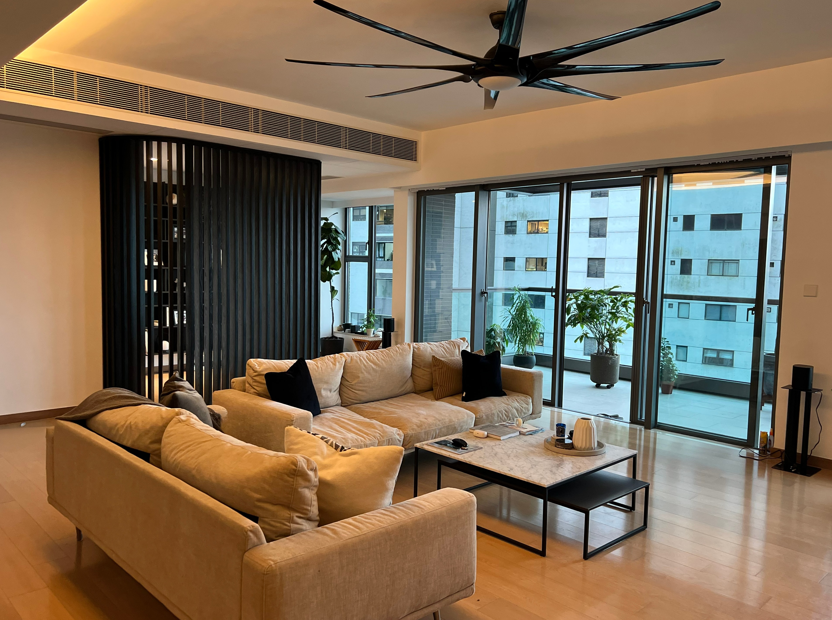
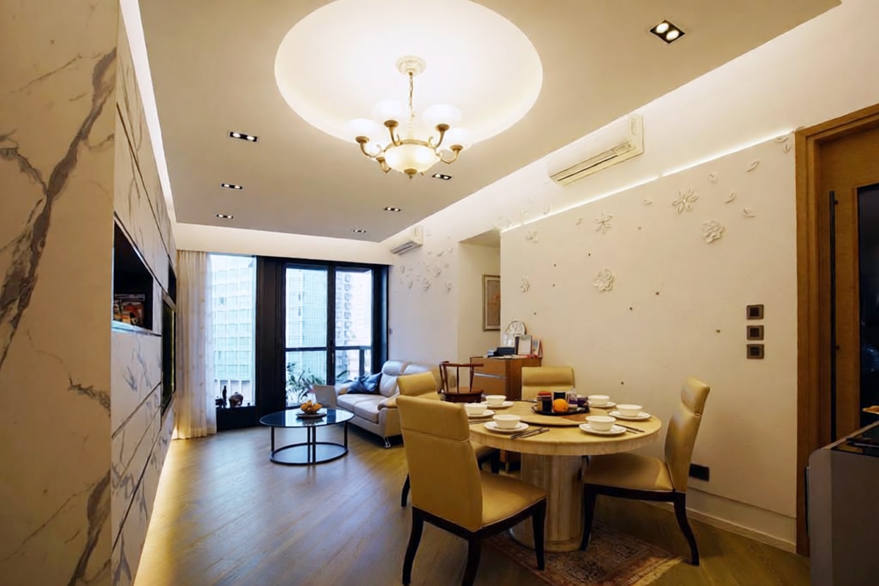
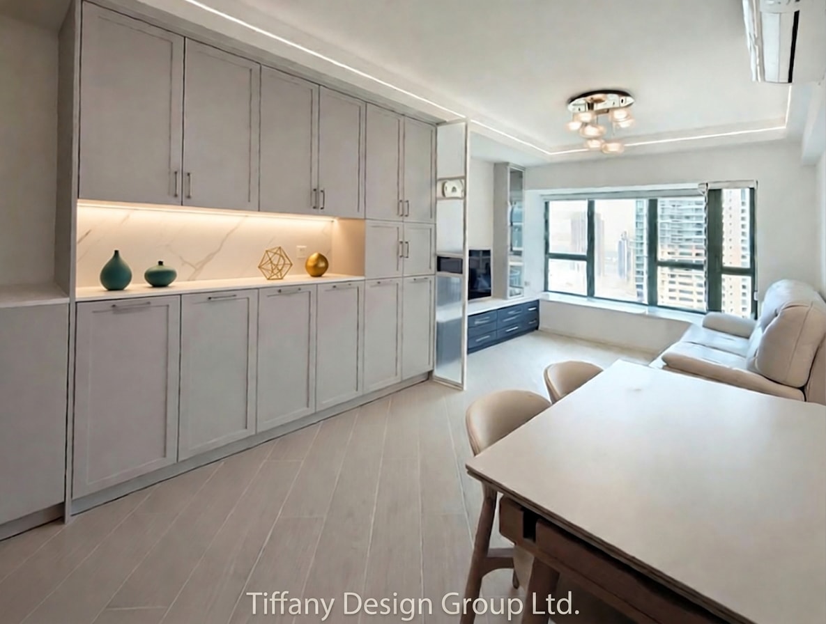
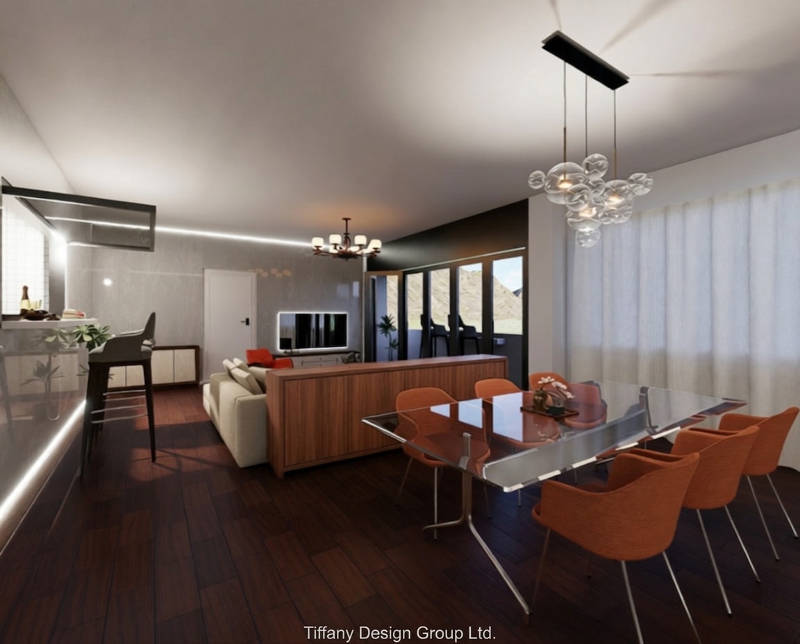
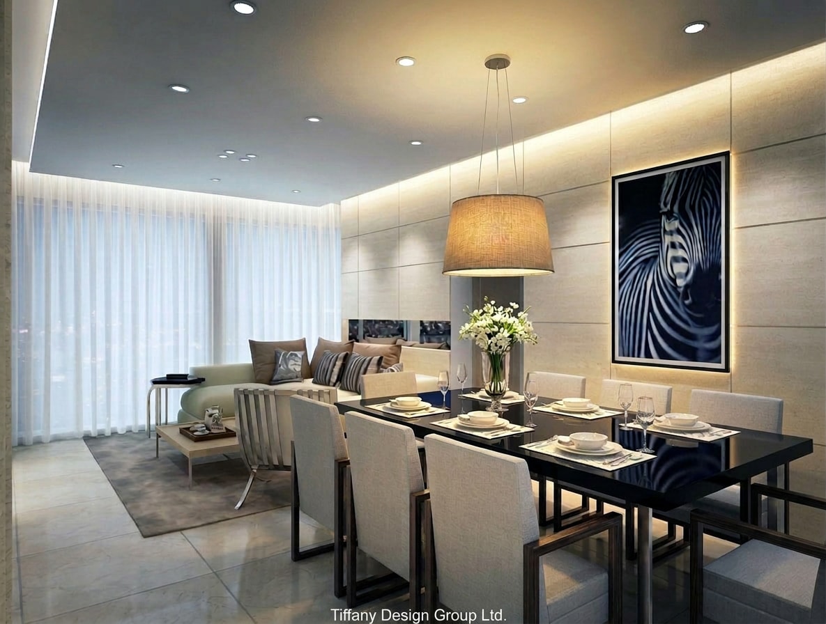
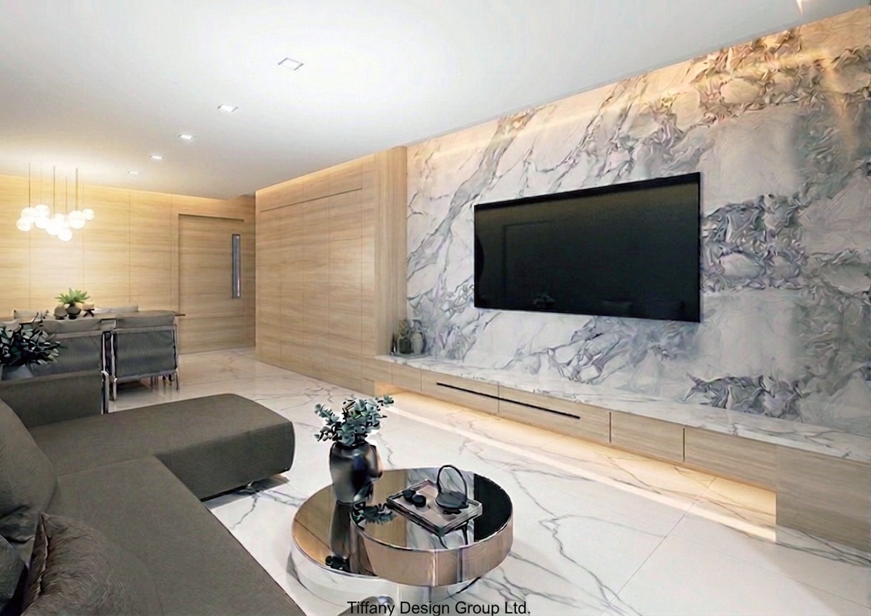
The interior walls and ceilings feature a German reflective coating technology that regulates the indoor climate for warmth in winter and coolness in summer. The feature walls and flooring use naturally textured Italian stone, evoking a Mediterranean light-luxury aesthetic.
Experience the transformative power of our interior design project on Hong Kong Island's Mid-Levels. Embracing a minimalist, natural aesthetic, we maximised the area's breathtaking views to create a seamless indoor-outdoor connection — delivering unparalleled openness, serenity, and an abundance of natural light.
中半山, 香港中半山, 香港Mid-Levels, Hong Kong20232,410 sq ft
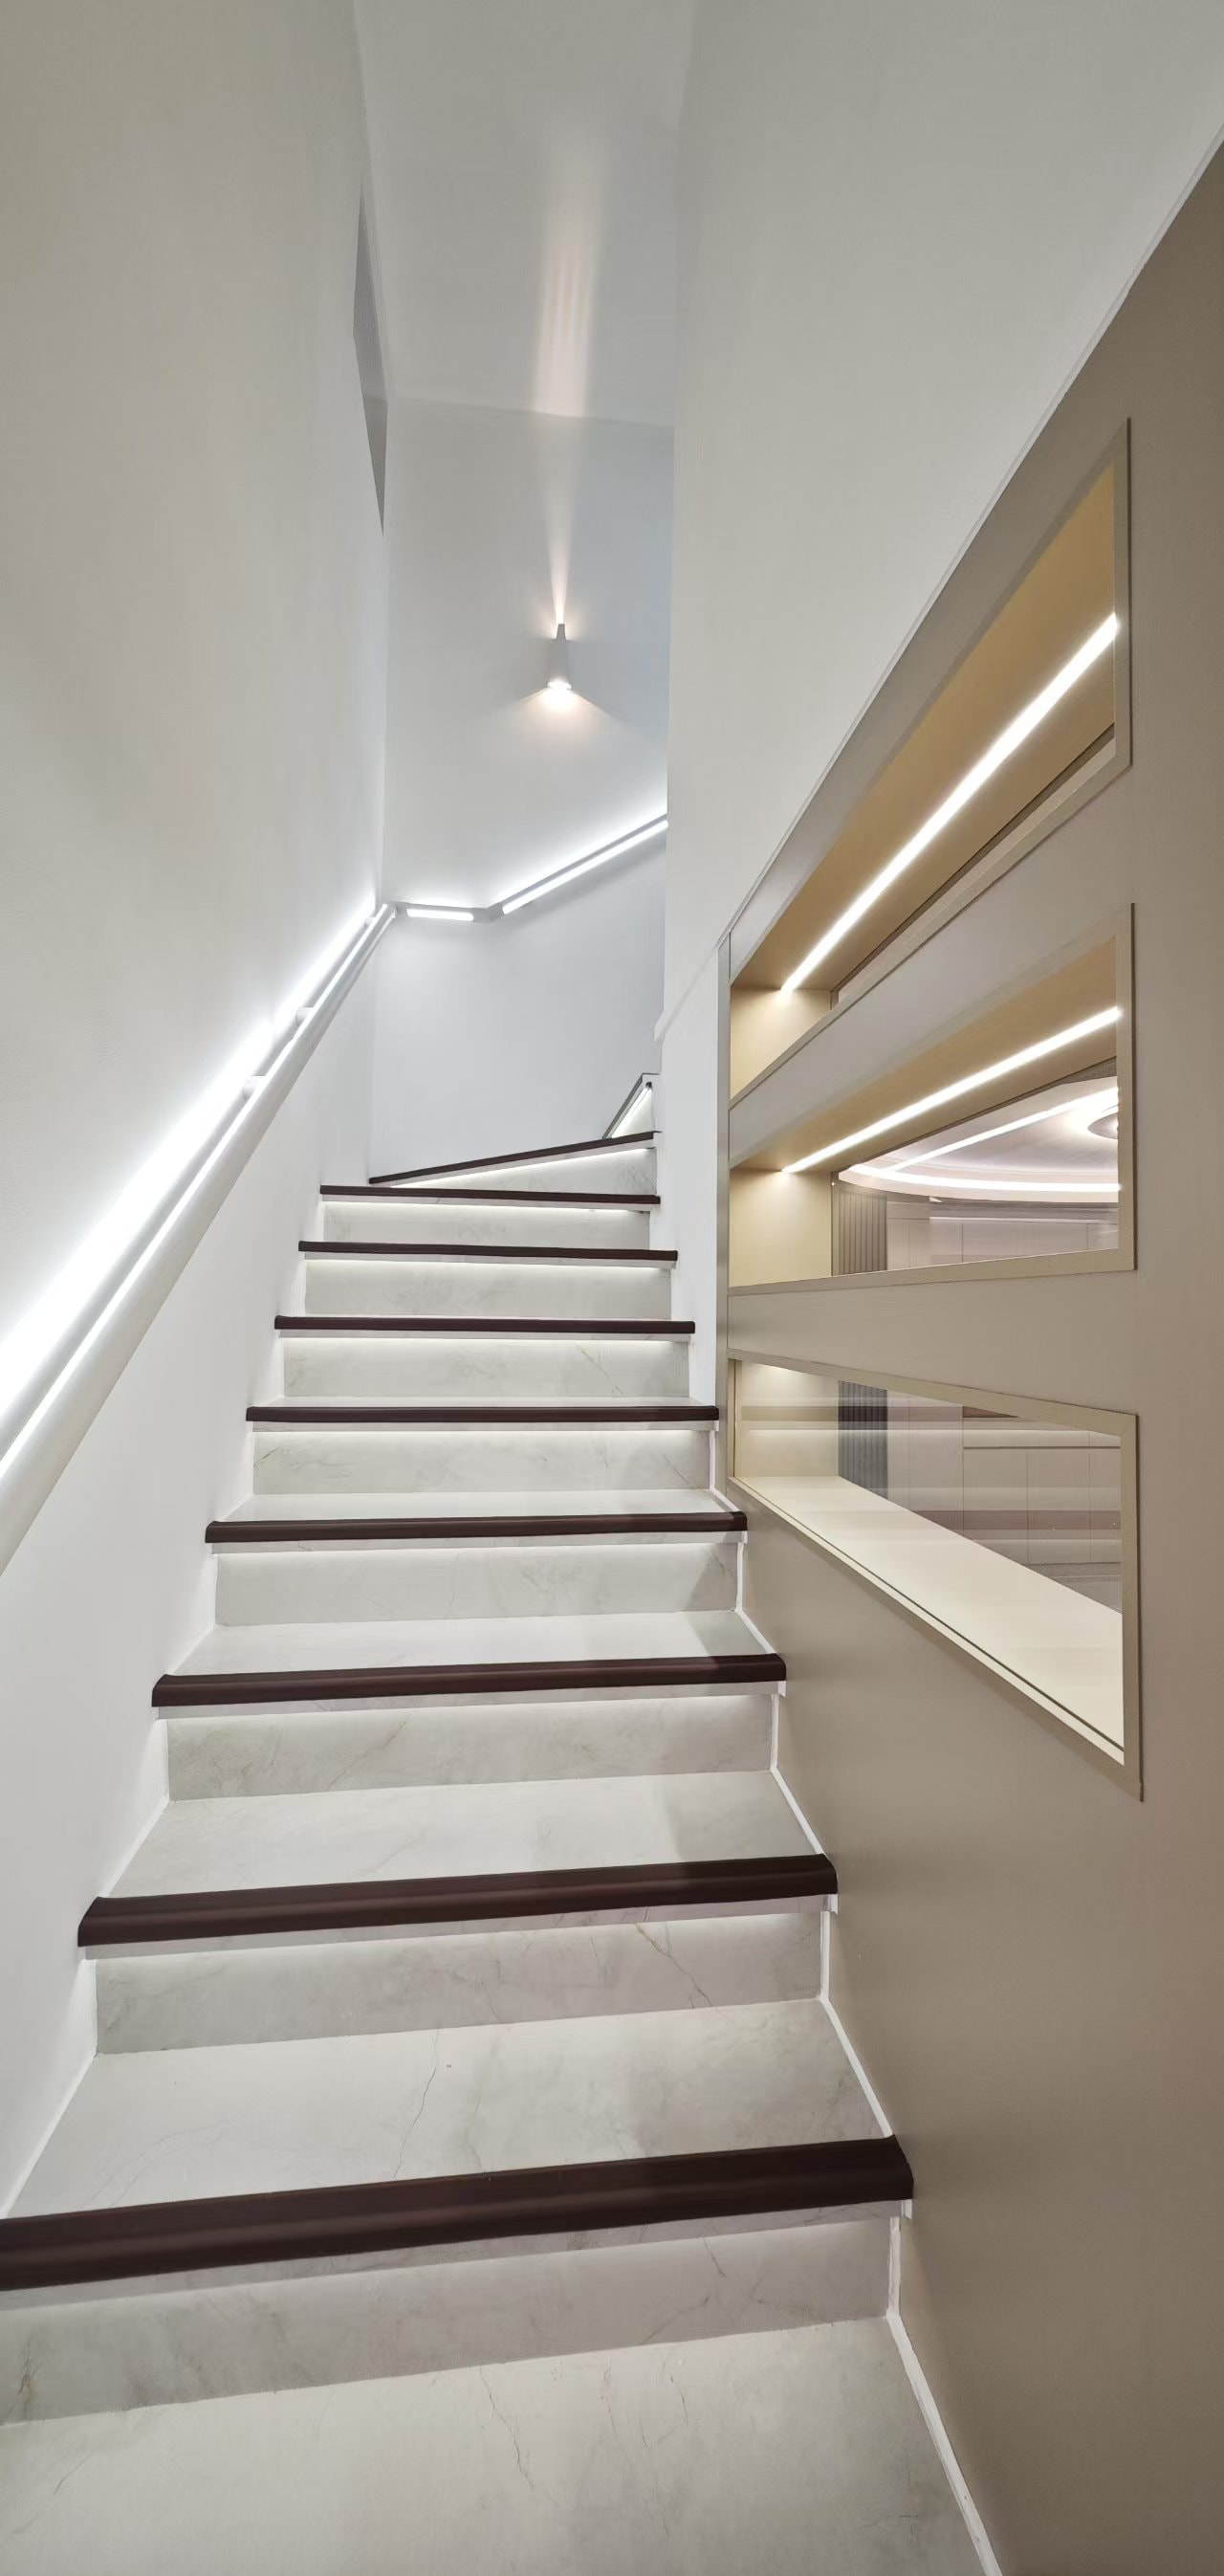
A top-floor duplex on Pok Fu Lam Road on Hong Kong Island's western slopes. The staircase features sensor-activated lighting, while walls and ceilings are finished with German smart coating for energy efficiency. Clean lines and soothing khaki tones create a harmonious, high-end living environment.
中半山, 香港中半山, 香港Mid-Levels, Hong Kong20241,050 sq ft
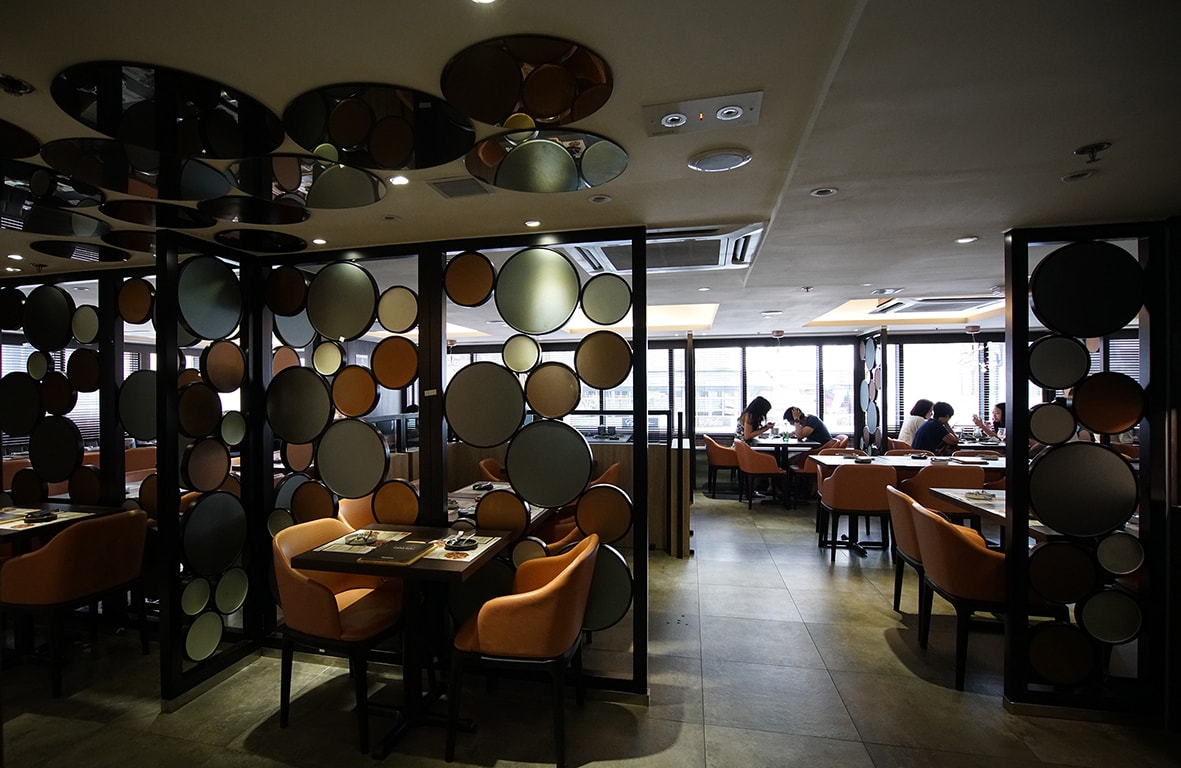
Goobne Chicken is a renowned Korean oven-roasted chicken brand. Drawing from the physics of oil and water, the design uses circular mirrors of varying sizes in brown, grey, and white on the partition screens and ceiling to mimic oil floating on water — reducing the low-ceiling effect while bringing the outdoors in.
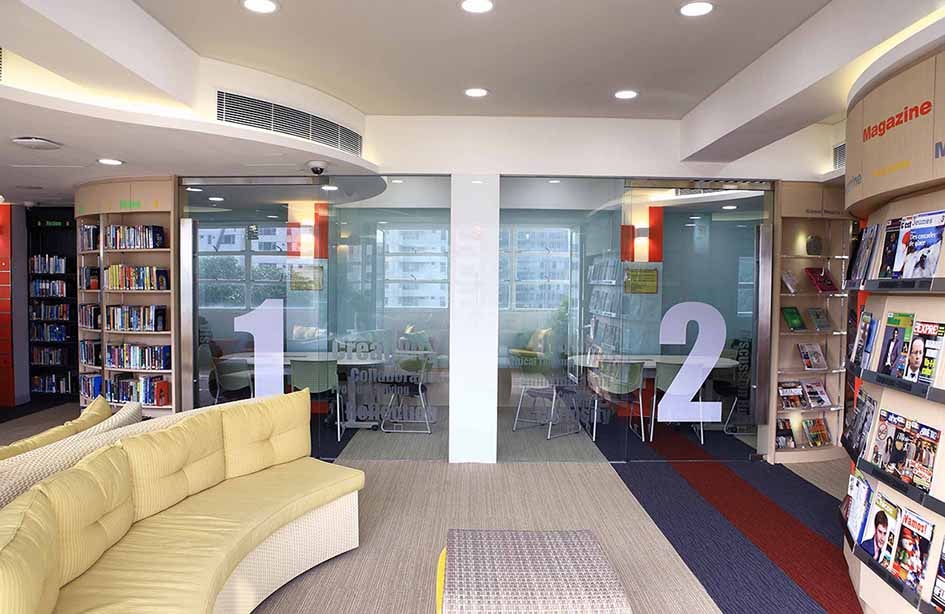
A library for an international school serving approximately 1,400 students from 35 countries and over 100 teachers, housing 30,000 volumes. The design centres on welcome, sustainability, and wellbeing. Six functional zones feature floor-to-ceiling rotating shelves that slide to reconfigure the space, complemented by movable furniture for diverse teaching activities.
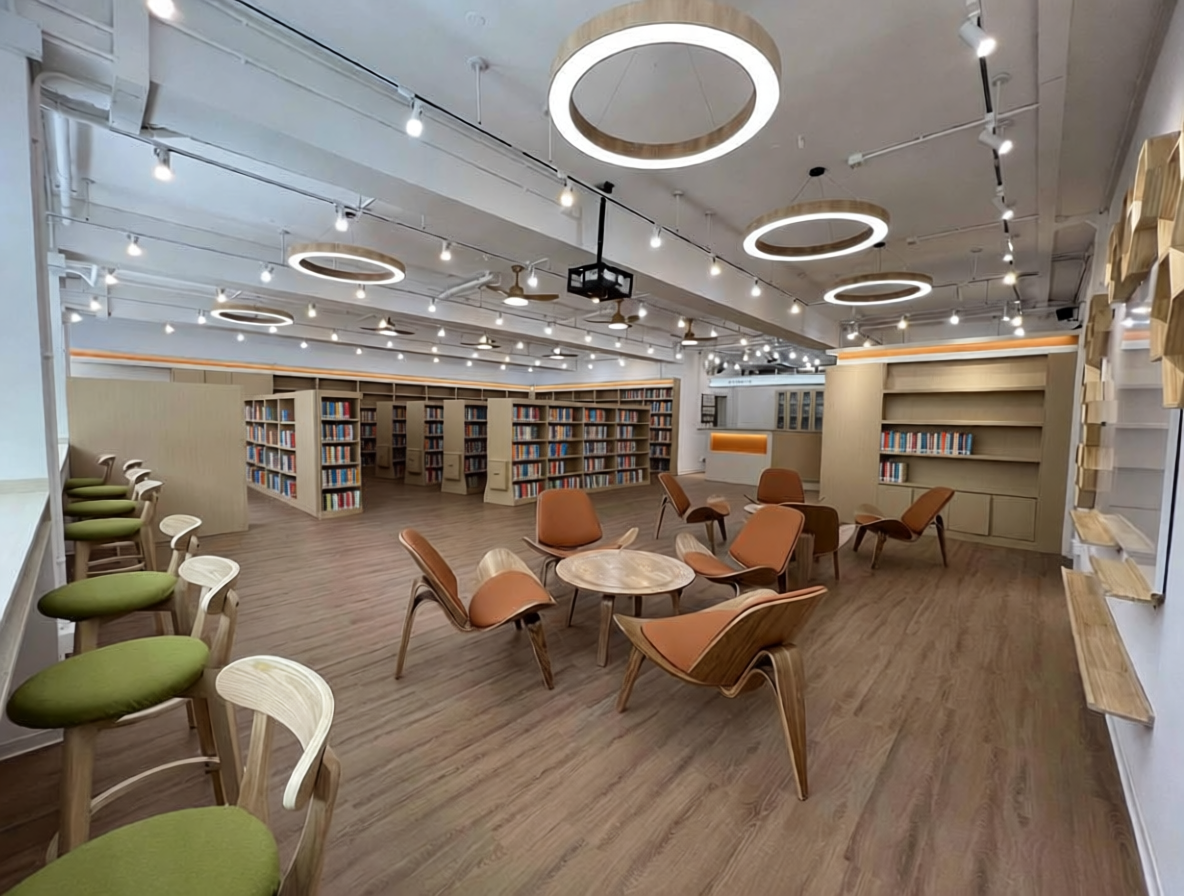
The library concept centres on relaxation and quiet study, with warm wood tones as the primary palette. Orange-lit book-category signage and ergonomically angled lower shelves help students locate titles easily. Flexible track lighting and circular pendant lights enhance the comfortable reading atmosphere.
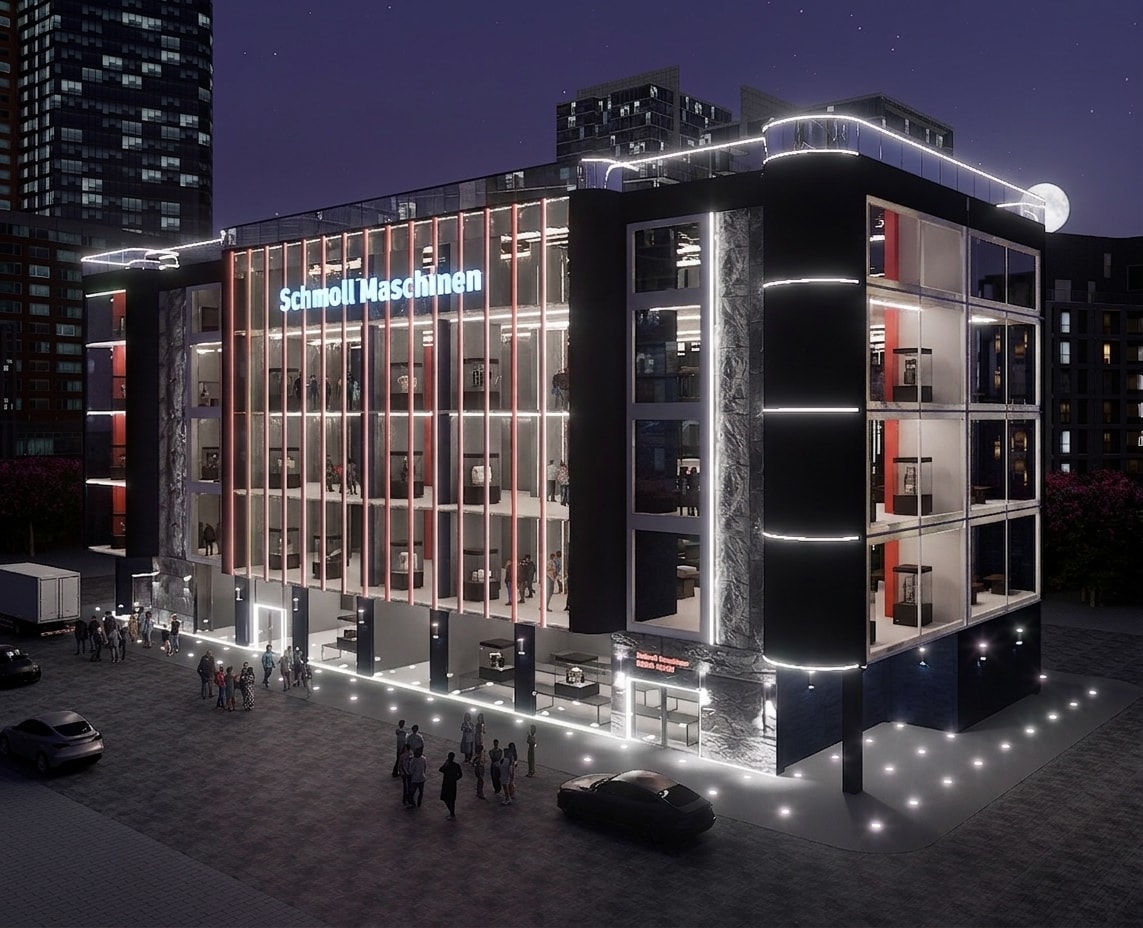
A factory complex for a German multinational specialising in high-precision machinery, designed in a modern minimalist style that elegantly integrates Bauhaus and industrial design elements. Expansive floor-to-ceiling windows flood the interior with natural light. The 'form follows function' principle is expressed throughout — clean lines, practical structure, and premium materials that echo the precision and performance of the machinery within.
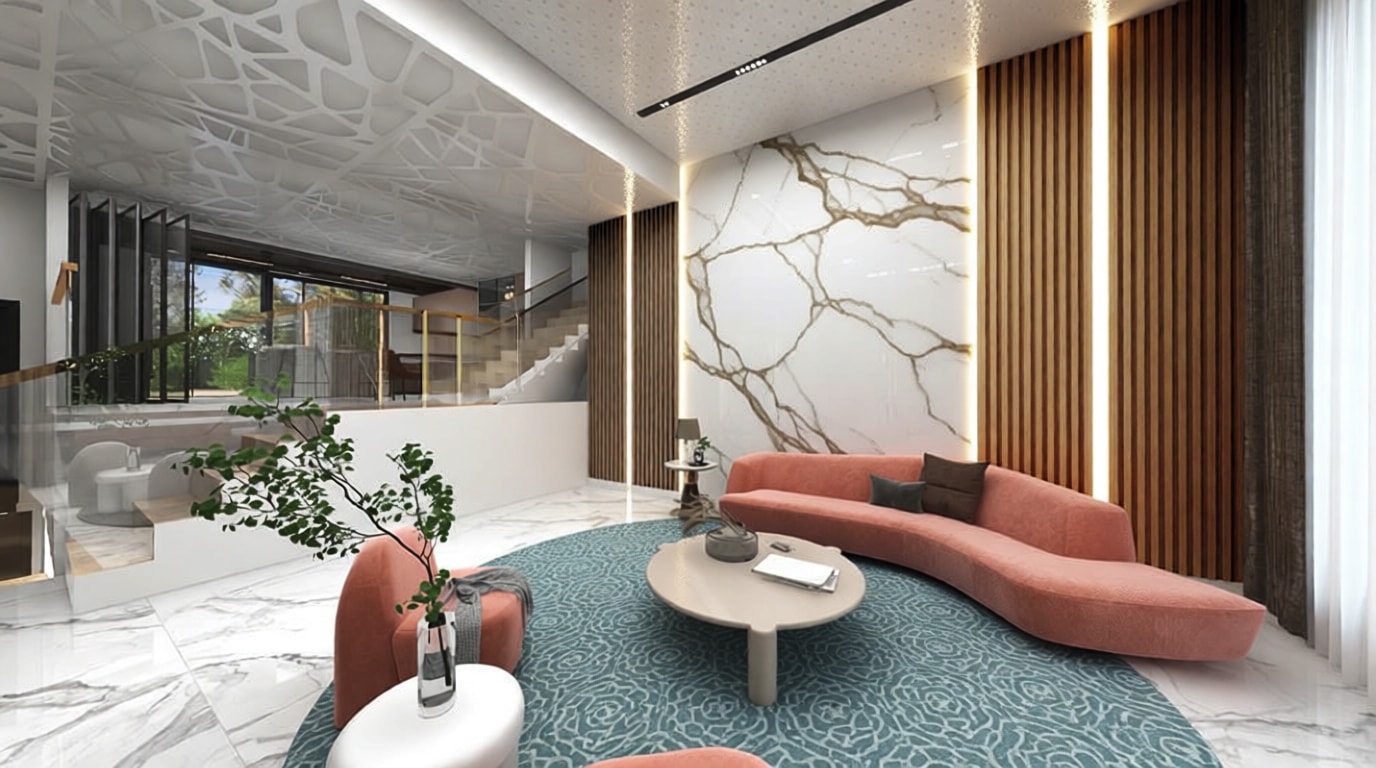
A beautifully crafted detached house in the prestigious northern New Territories. This three-storey residence with front and rear gardens and a rooftop terrace perfectly balances warmth and elegance. Warm tones, refined natural stone finishes, and a uniquely textured ceiling with organic patterning add distinctive character.
牛潭尾, 香港牛潭尾, 香港Ngau Tam Mei, Hong Kong20222,876 sq ft
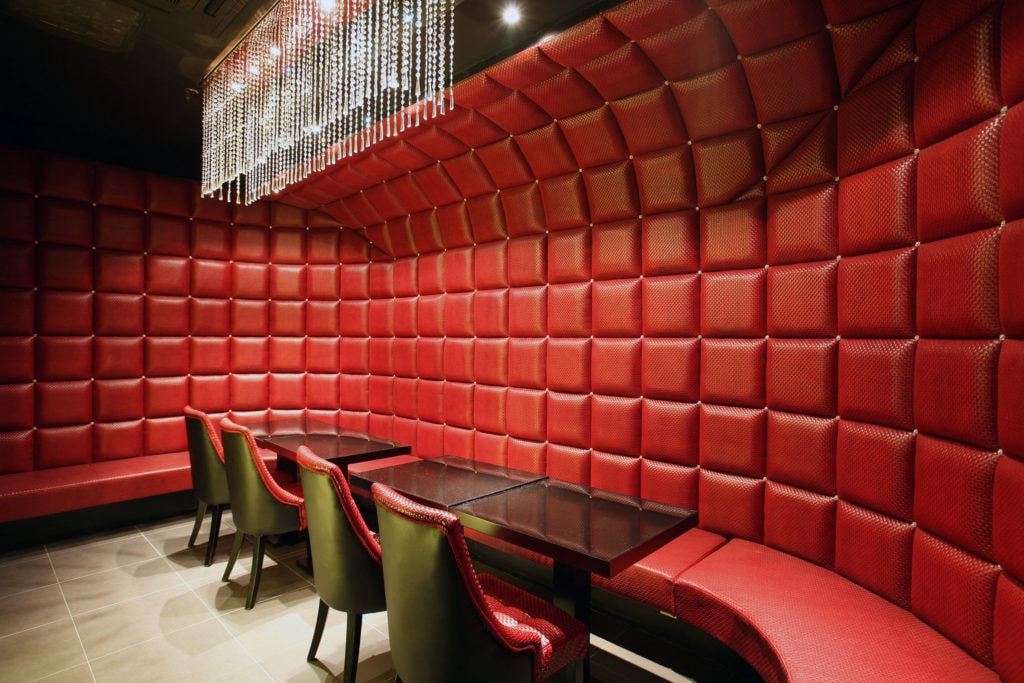
A fresh dining experience that moves beyond the conventional Japanese restaurant atmosphere. Bold red-and-black colour blocking paired with elegant crystal chandeliers creates a luxurious ambience suited to any occasion. Private VIP booths provide the perfect setting for celebrations with friends.
銅鑼灣, 香港铜锣湾, 香港Causeway Bay, Hong Kong20182,500 sq ft
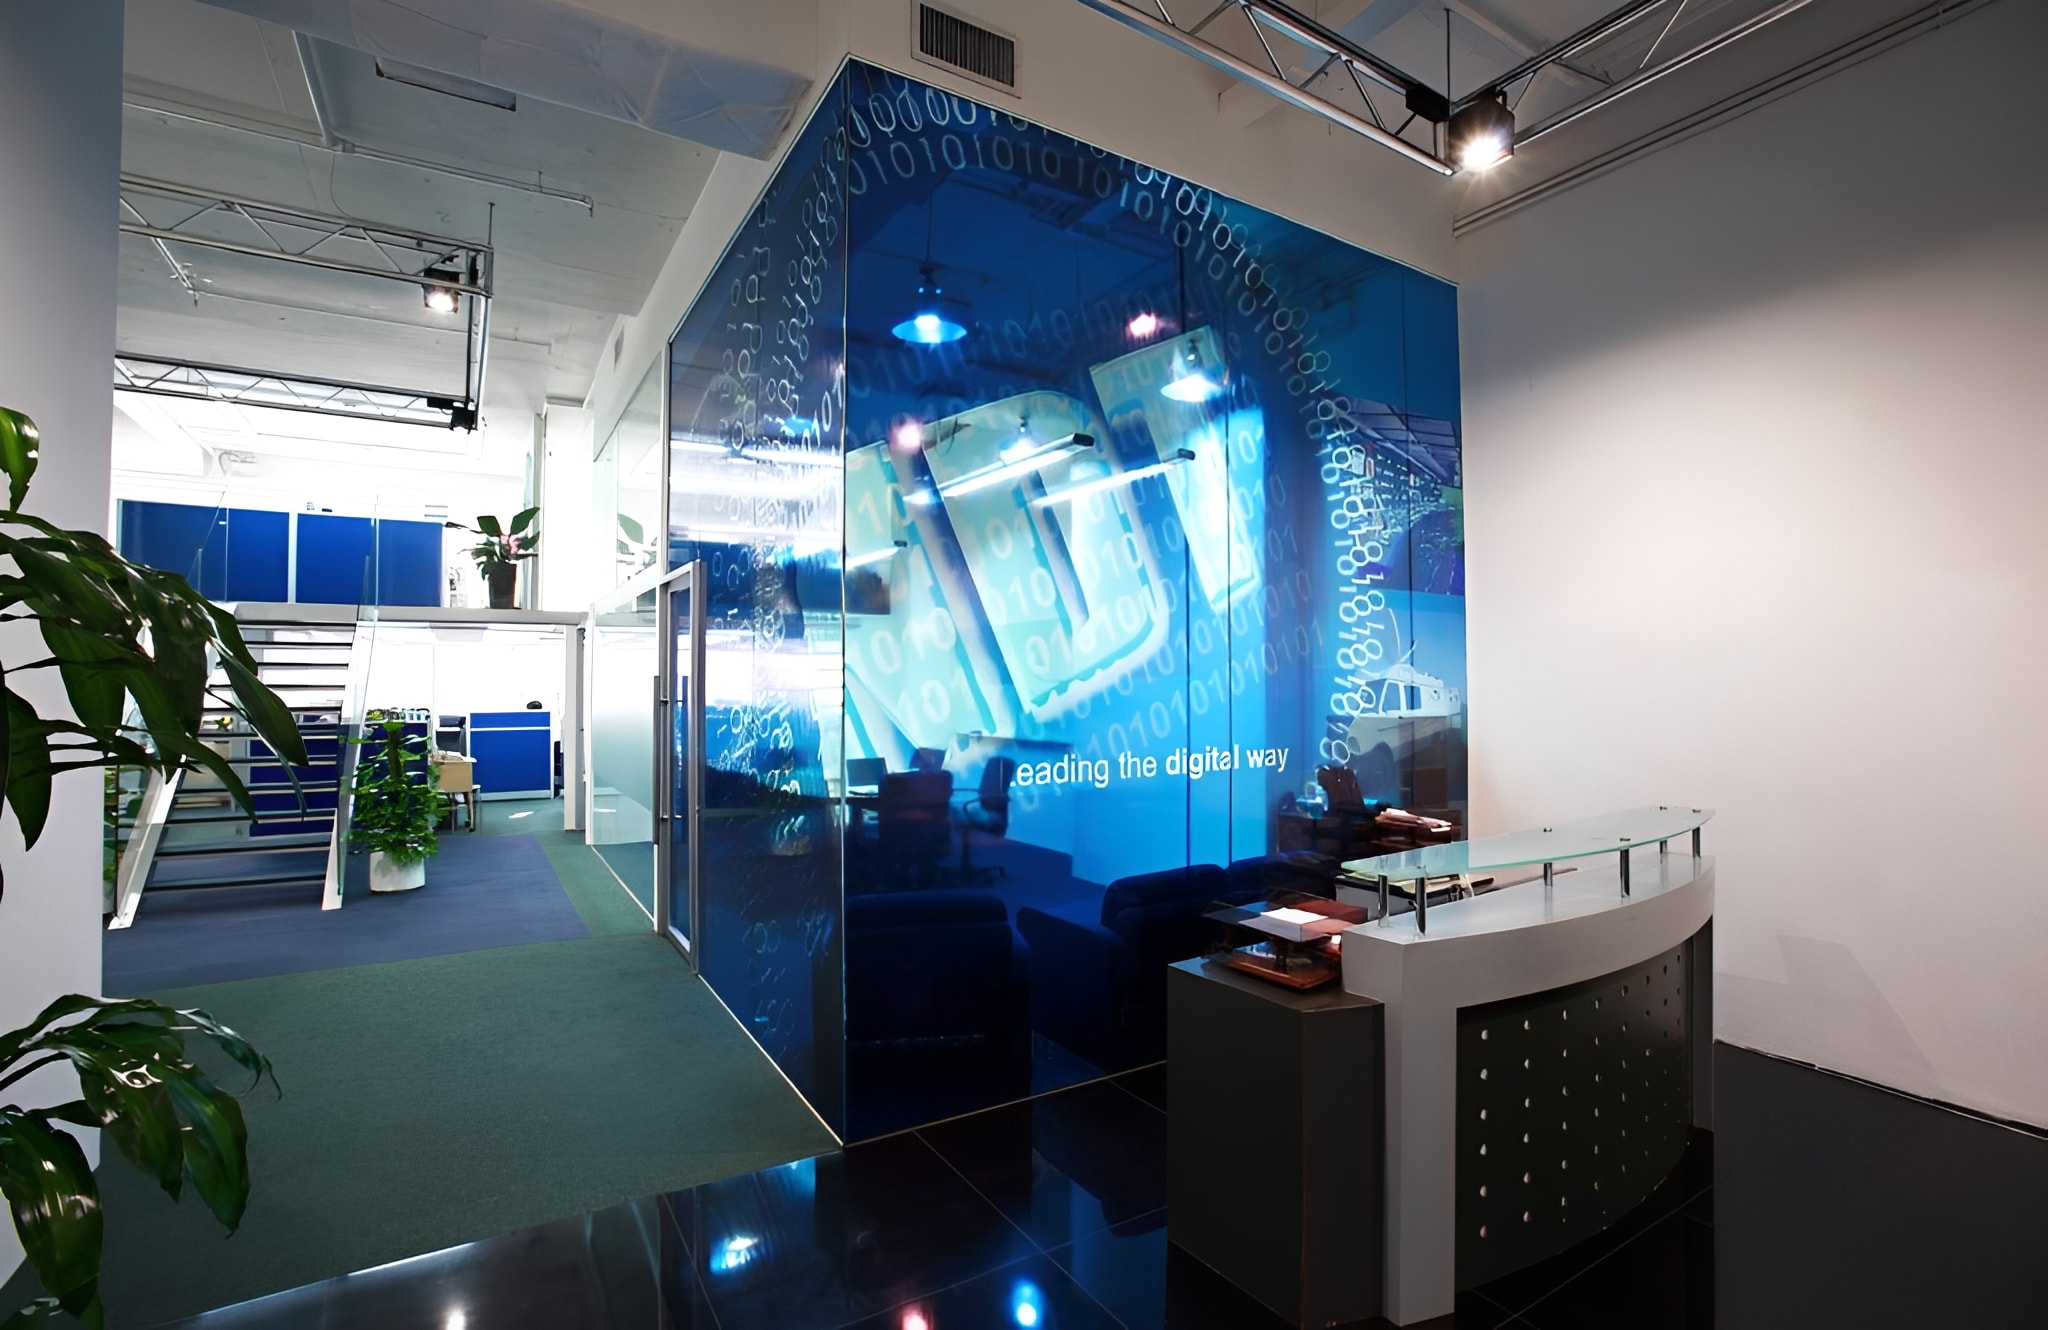
An industrial-style office building with double-height ceilings — ideal for creating a dynamic two-level workspace. Full-height glass partitions combined with a sophisticated blue corporate colour scheme establish a premium tech atmosphere that elevates the business environment.
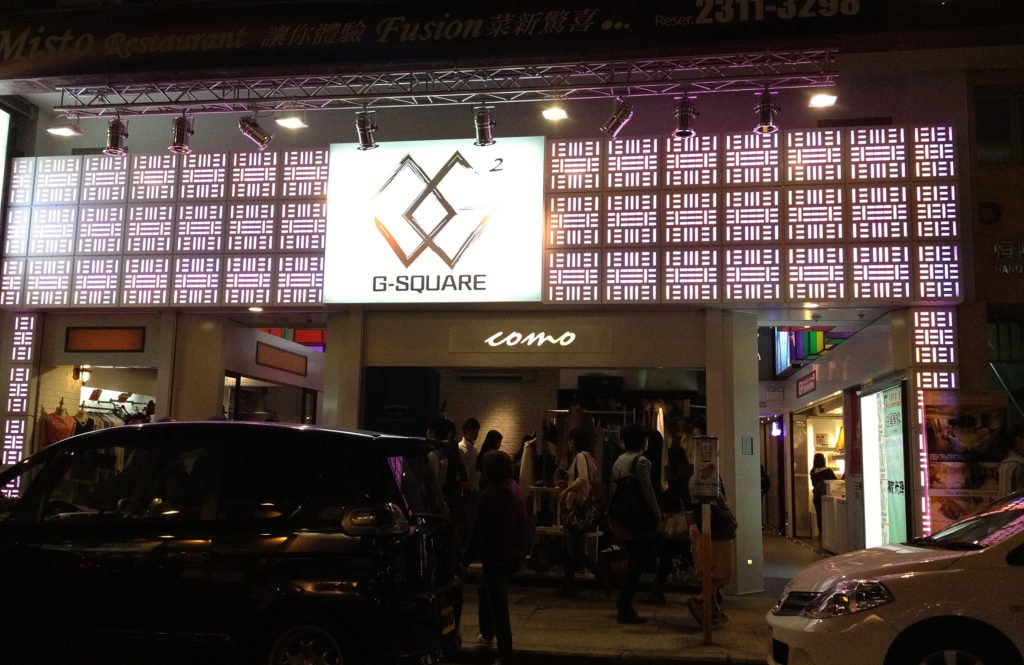
A distinctive facade that embodies sustainability while commanding attention. The iconic F-shaped pattern — symbolising fashion — combines striking aesthetics with energy-efficient lighting to attract visitors and enhance the building's appeal, transforming it into a contemporary landmark.
尖沙咀, 香港尖沙咀, 香港Tsim Sha Tsui, Hong Kong20189,000 sq ft
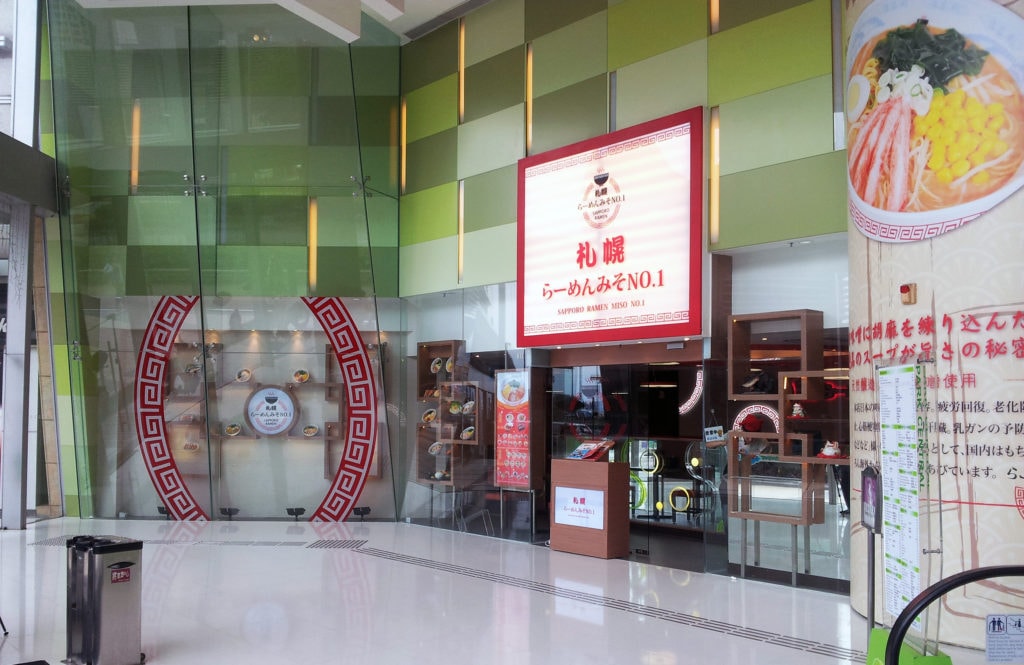
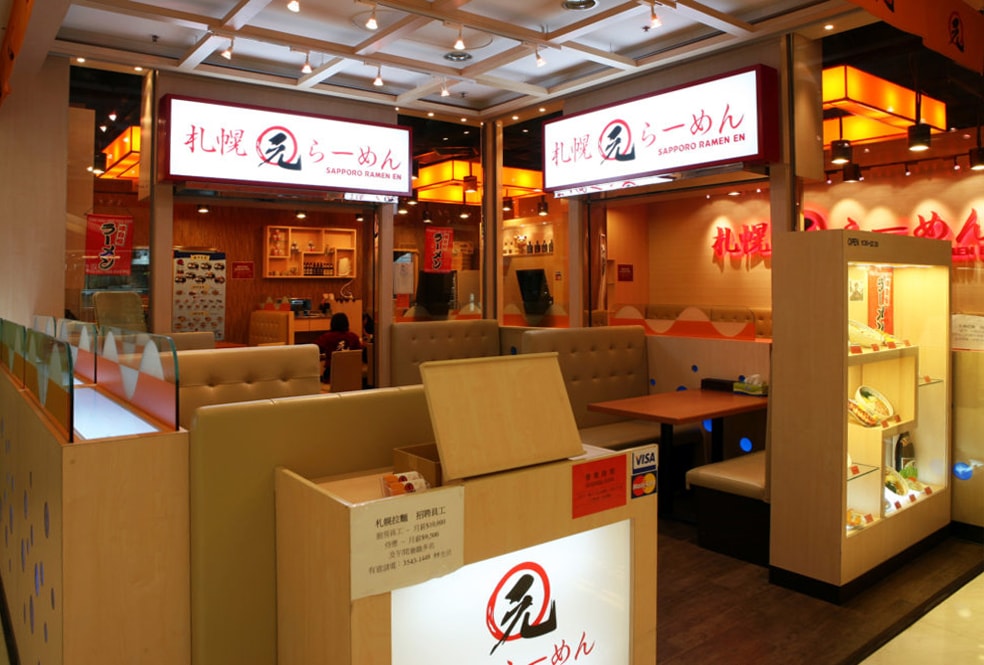
A design showcase within a major shopping centre in Tseung Kwan O. The spacious shopfront immediately draws the eye, with glass display windows presenting authentic Japanese ramen in a setting that is both stylish and functional — a modern, memorable space that transforms a commercial unit into a culinary destination.
將軍澳, 香港将军澳, 香港Tseung Kwan O, Hong Kong20202,000 sq ft
A vibrant, colourful office environment that sets the tone for creativity and innovation in the toy industry. Rich colours throughout — from the welcoming reception to every corner of the workspace — stimulate imagination and express a playful, energetic brand identity that inspires both visitors and the team behind the scenes.
尖沙咀, 香港尖沙咀, 香港Tsim Sha Tsui, Hong Kong20171,000 sq ft
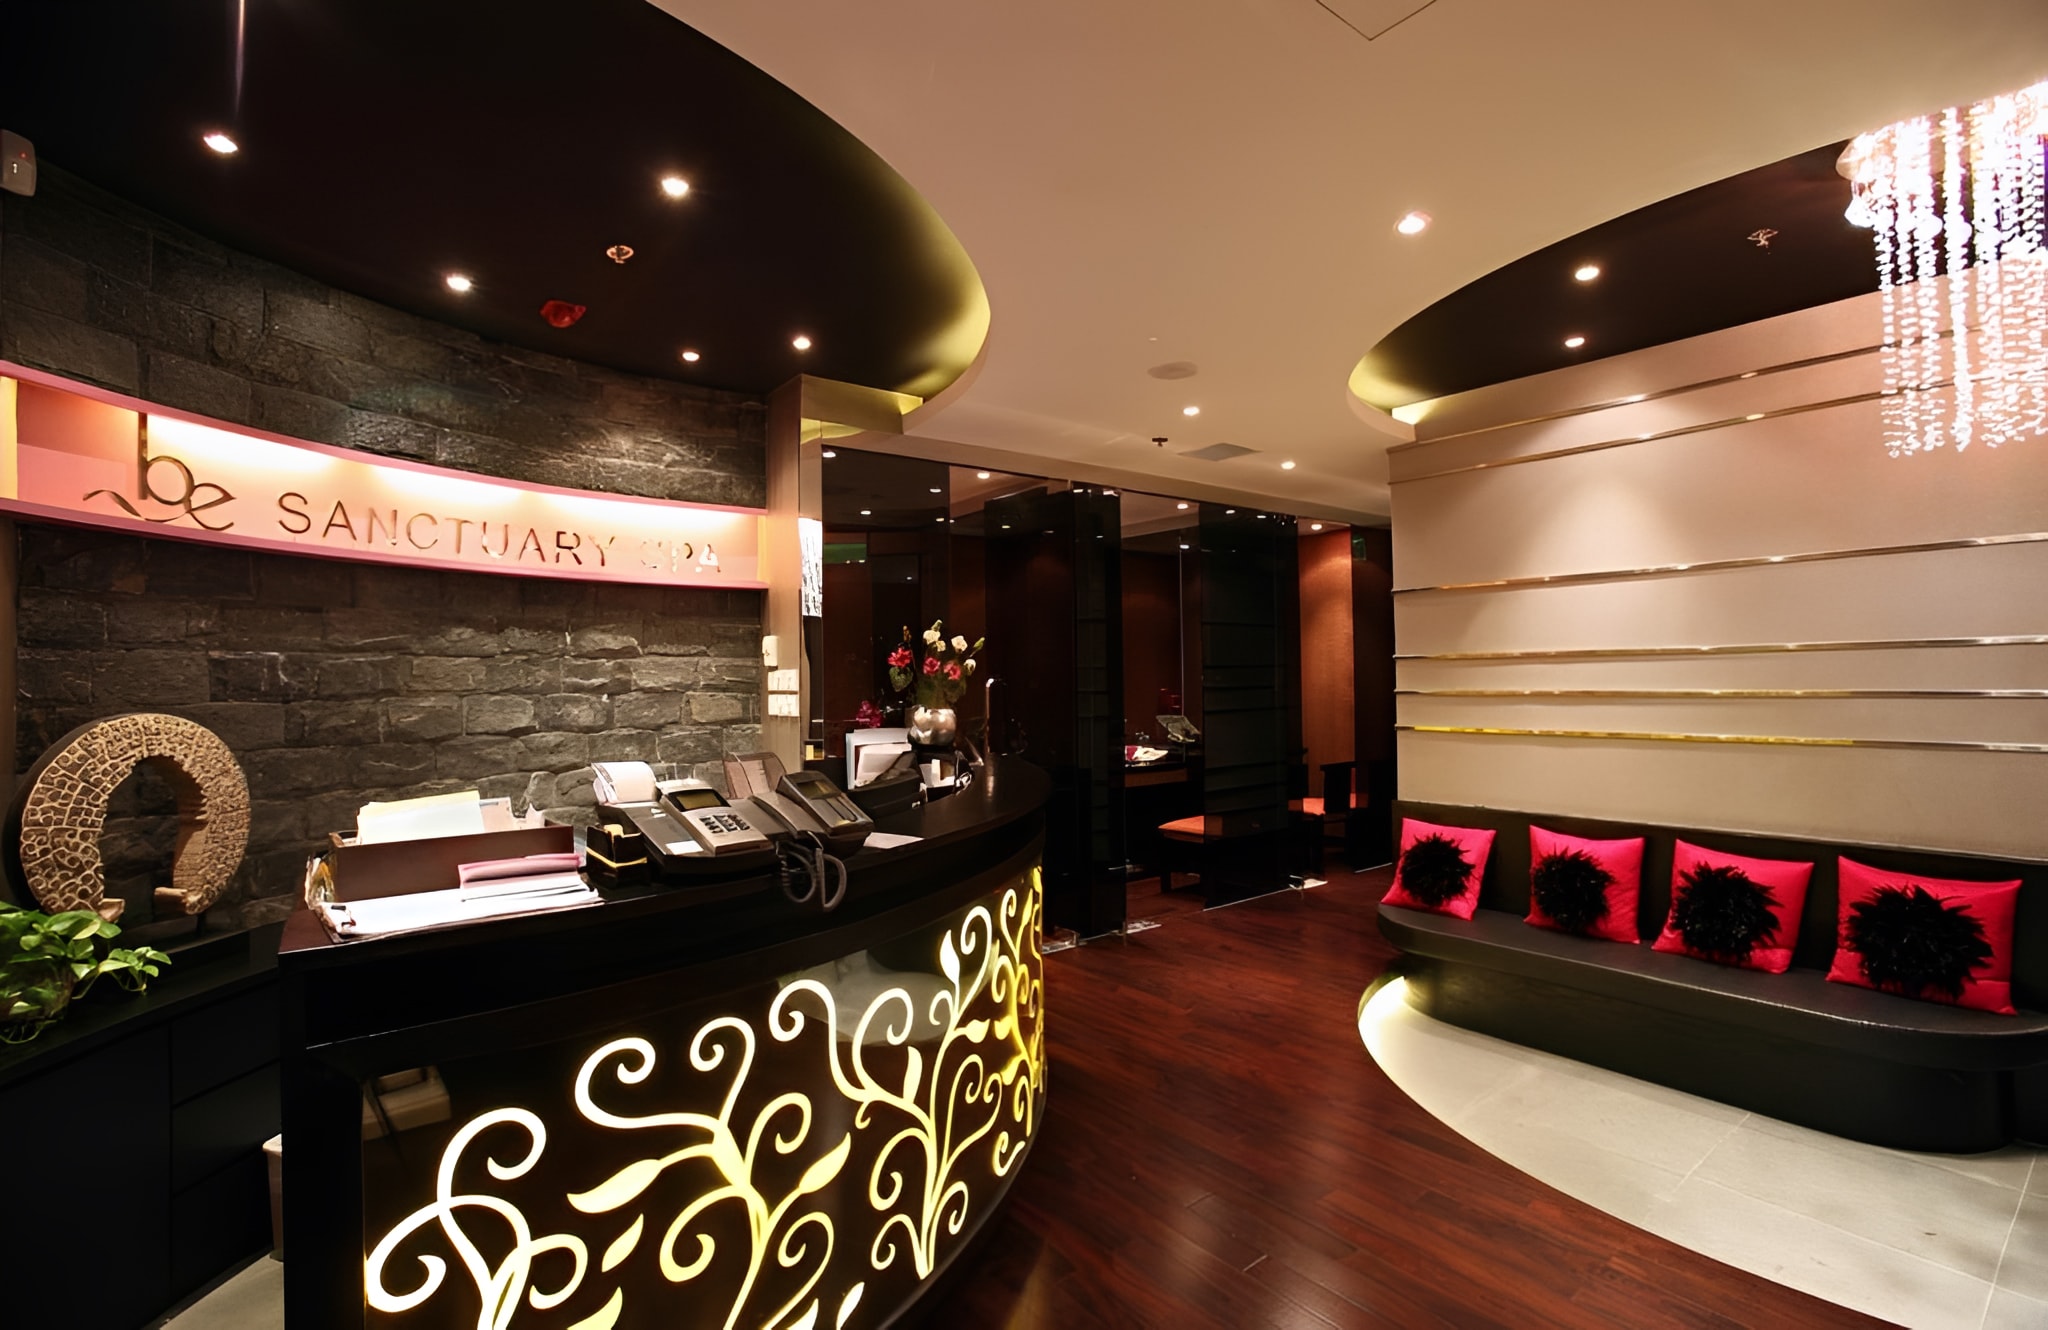
A space where atmosphere evolves with the seasons. The elegant deep tones at the reception create an aura of luxury and prestige. Immersed in the captivating design of a Thai-inspired spa, every detail is crafted to leave a lasting impression — a seamless blend of elegance and tranquillity from the moment you arrive.
銅鑼灣, 香港铜锣湾, 香港Causeway Bay, Hong Kong20199,000 sq ft
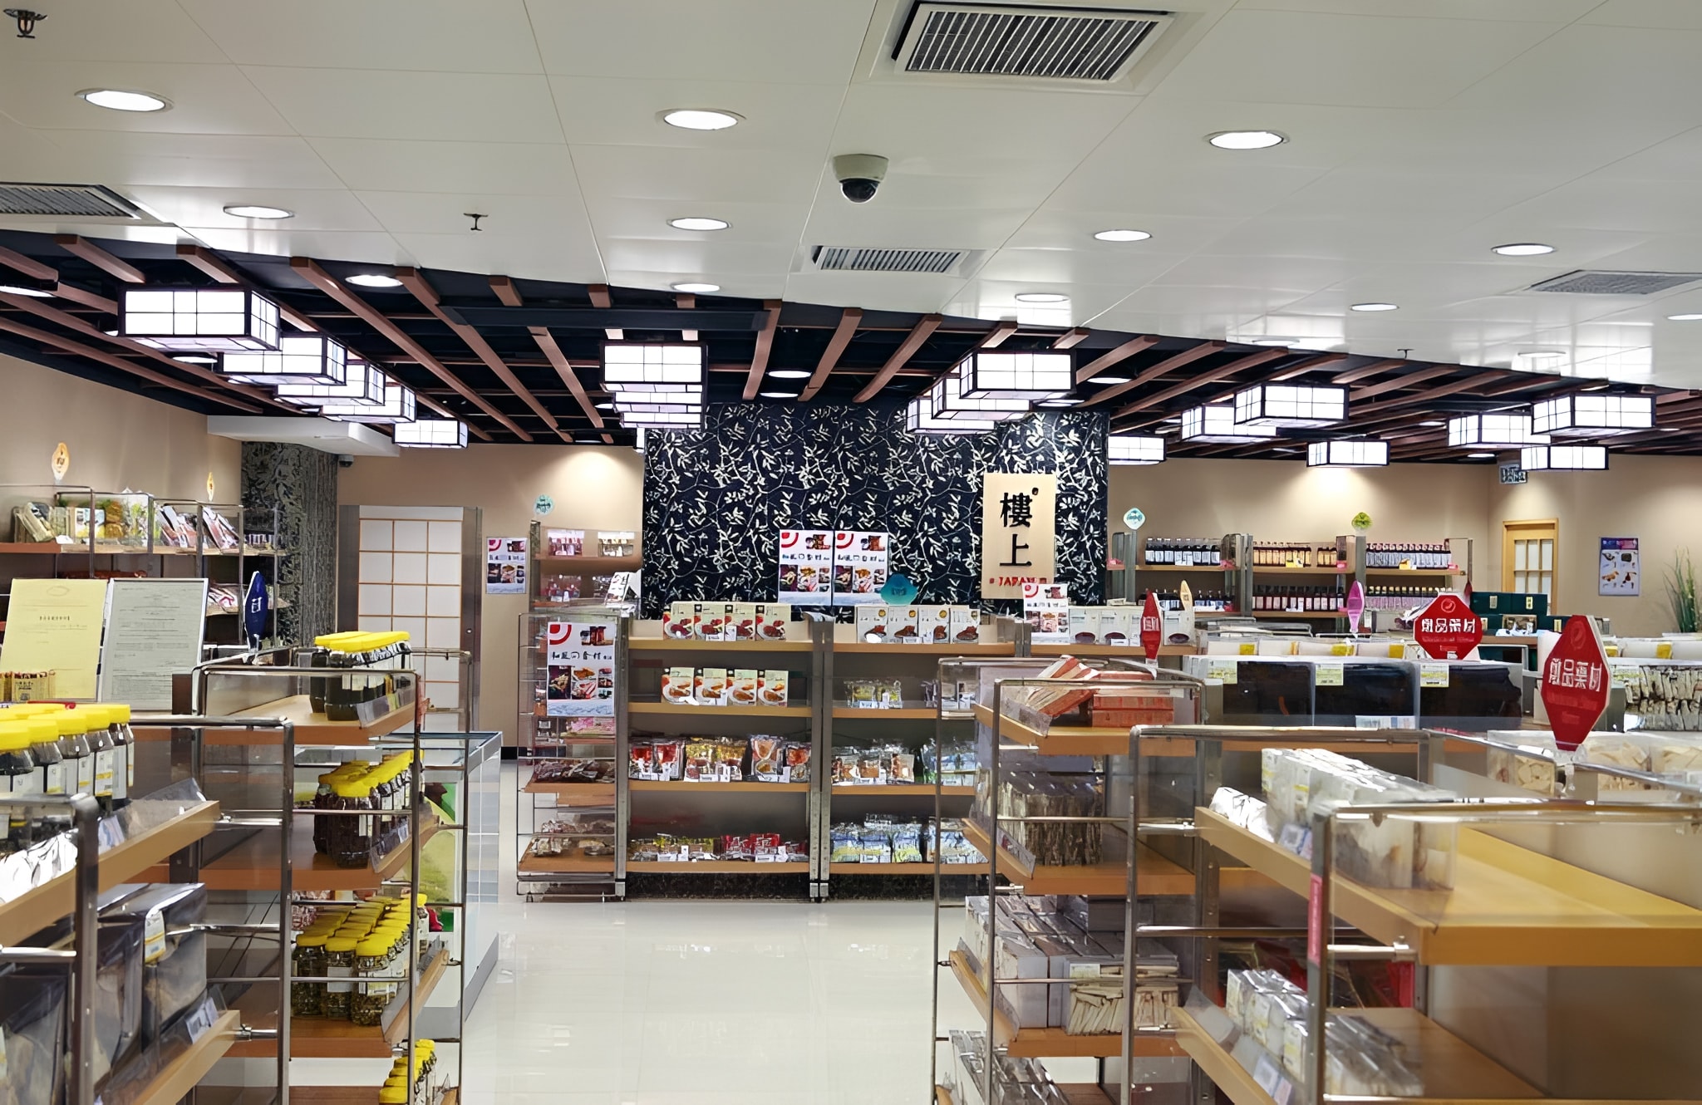
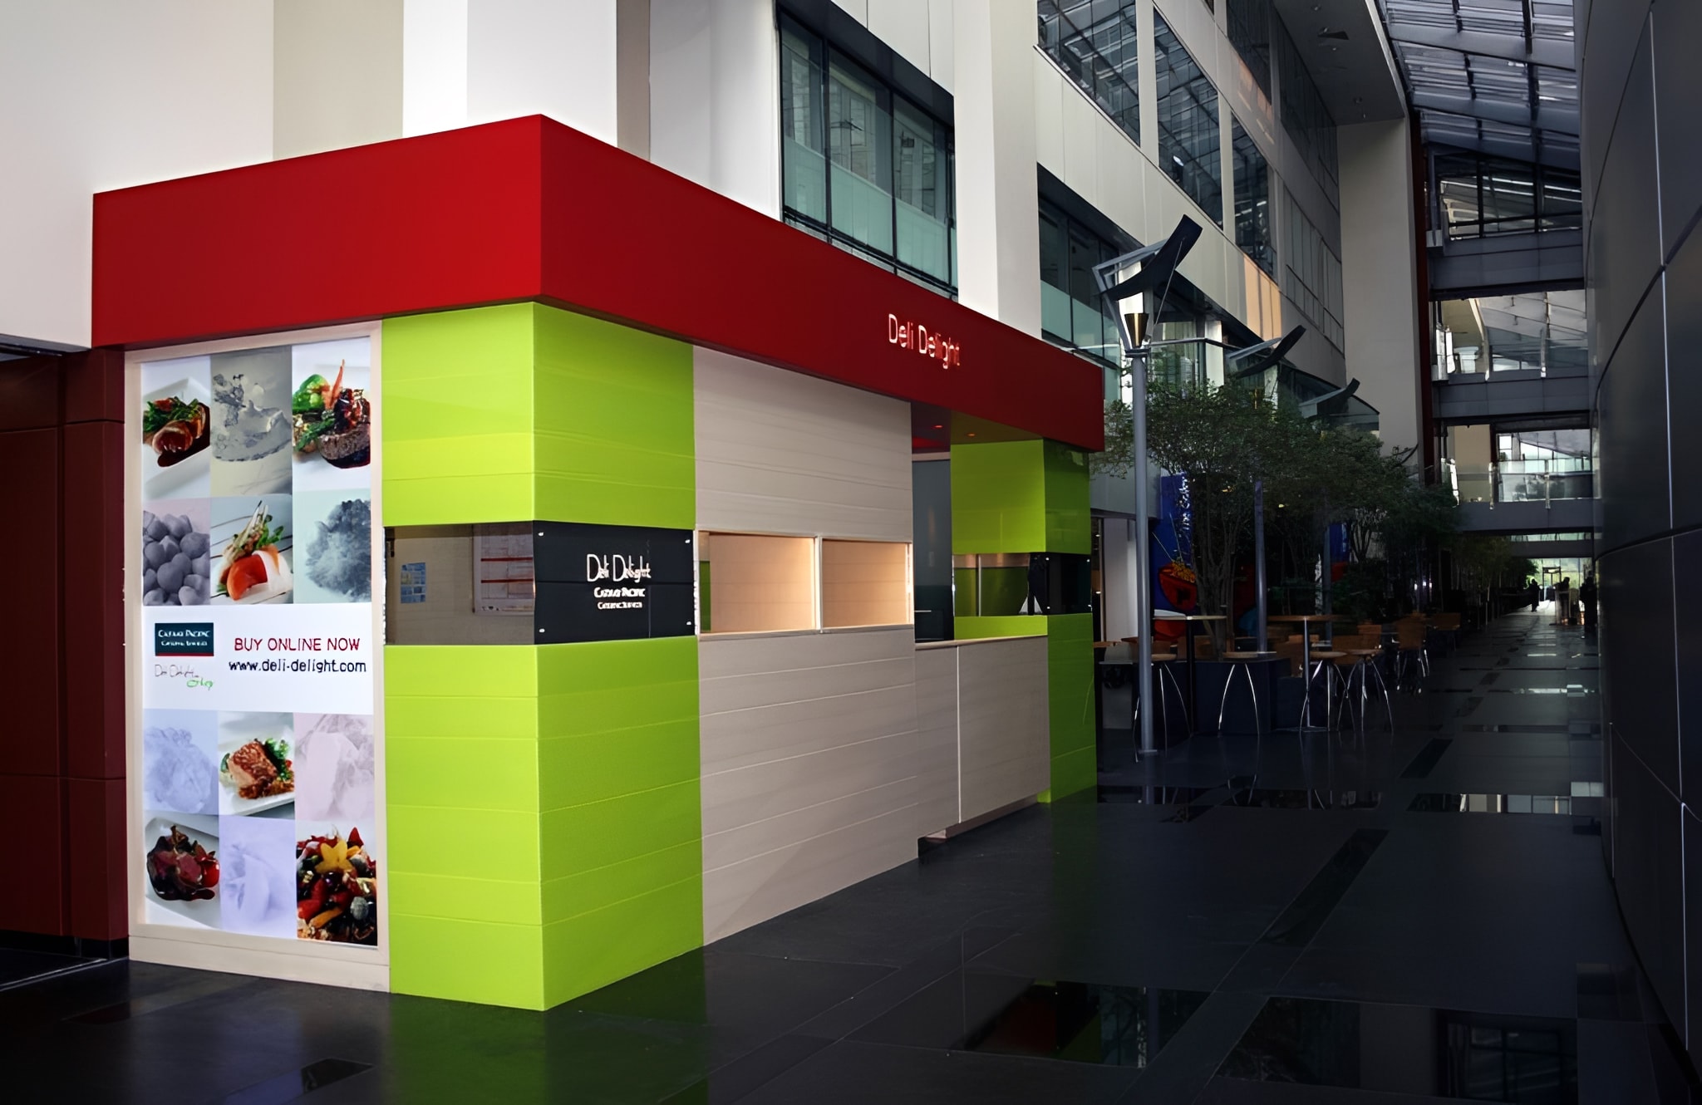
For a chain retail store specialising in dried goods, brand building is crucial, and the interior design that complements the corporate image is perfectly reflected in this project.
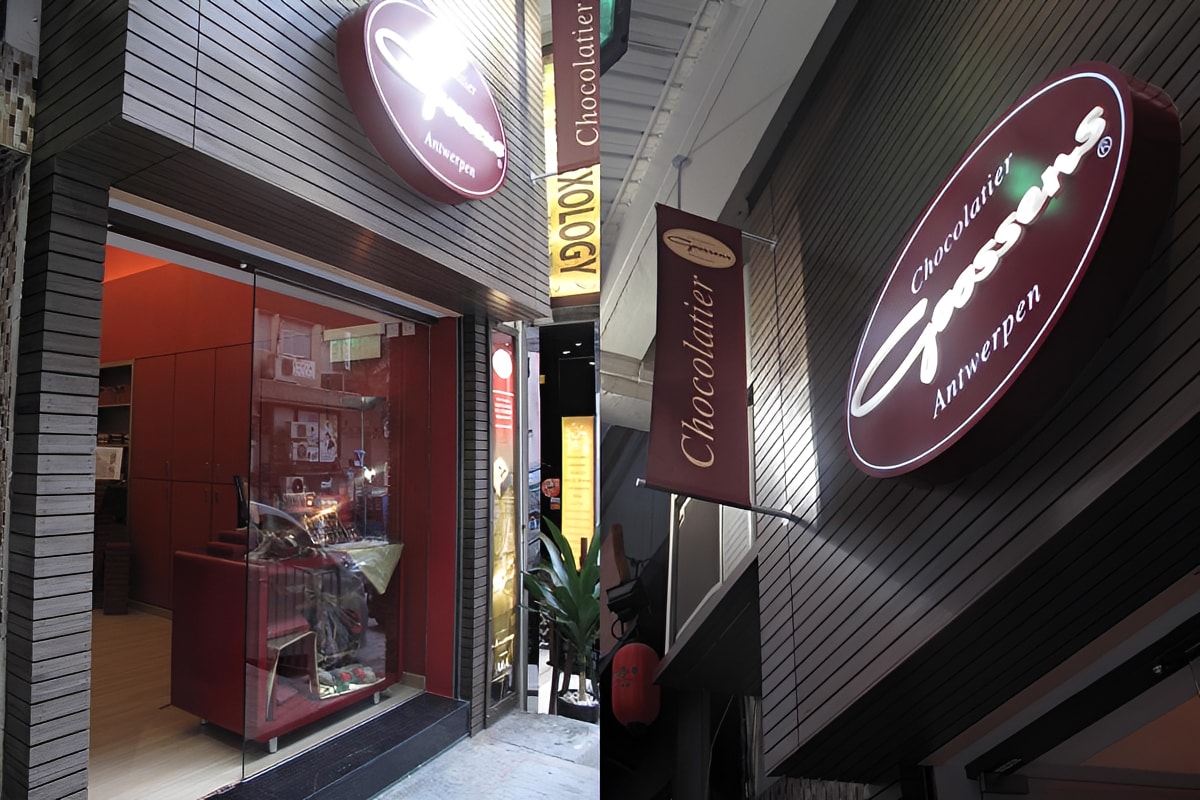
Step into the world of Belgian chocolate excellence through thoughtful interior design. As the interior designer for this international chocolate brand's Hong Kong flagship store, we've brought the brand's identity to life, starting from the storefront façade. Every design element reflects the premium quality and rich heritage of these famous chocolates, creating an immersive experience for visitors.
It is well known that a Hong Kong-based airline has high standards for food quality, and the store's image needs to convey this feeling to consumers. The company's colours, combined with refreshing tones, can enhance passersby's attention and desire to buy.
香港國際機場, 香港香港国际机场, 香港Hong Kong International Airport, Hong Kong
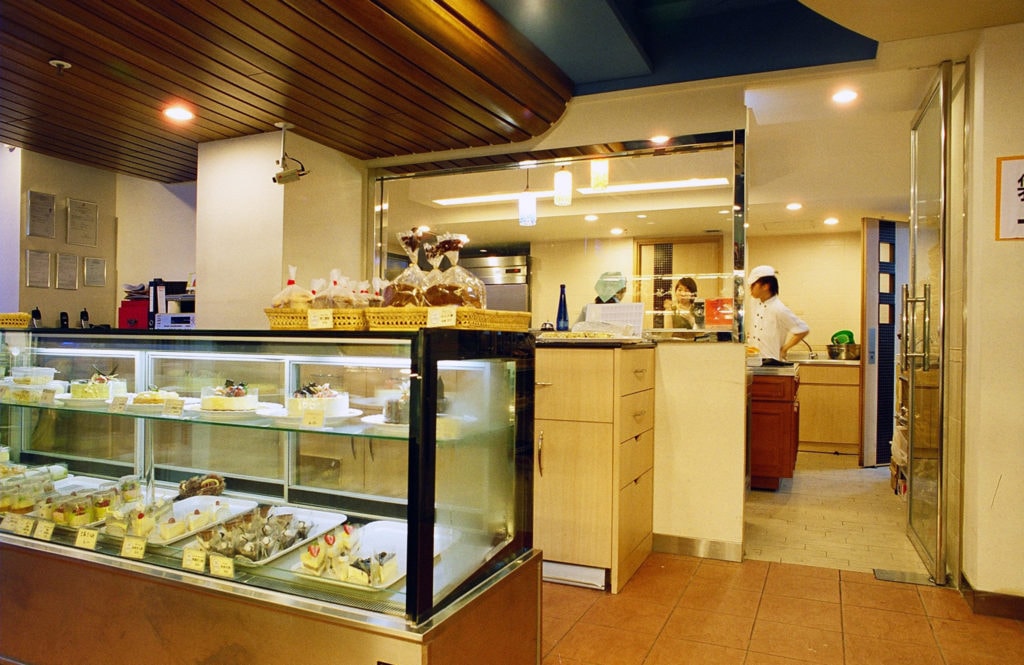
The freshly baked bread is so tempting that it's reflected in the shop's interior design, with an open kitchen that allows customers to interact with the bread-making process.
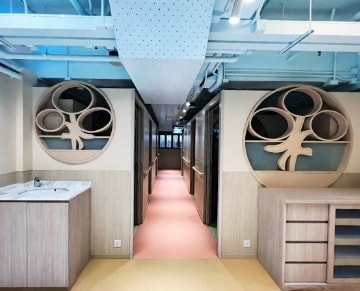
This nursing home uses vibrant colors and a ventilation window pattern inspired by the company logo, which complements the company image. Furthermore, the pattern resembles an evergreen cypress bonsai, symbolizing health and longevity.
This project uses a dual hybrid membrane coating from Germany, a technology that causes water molecules entering the wall to bounce back. As a result, moisture cannot accumulate on the walls, eliminating condensation and other moisture-related issues, greatly improving indoor mould problems.
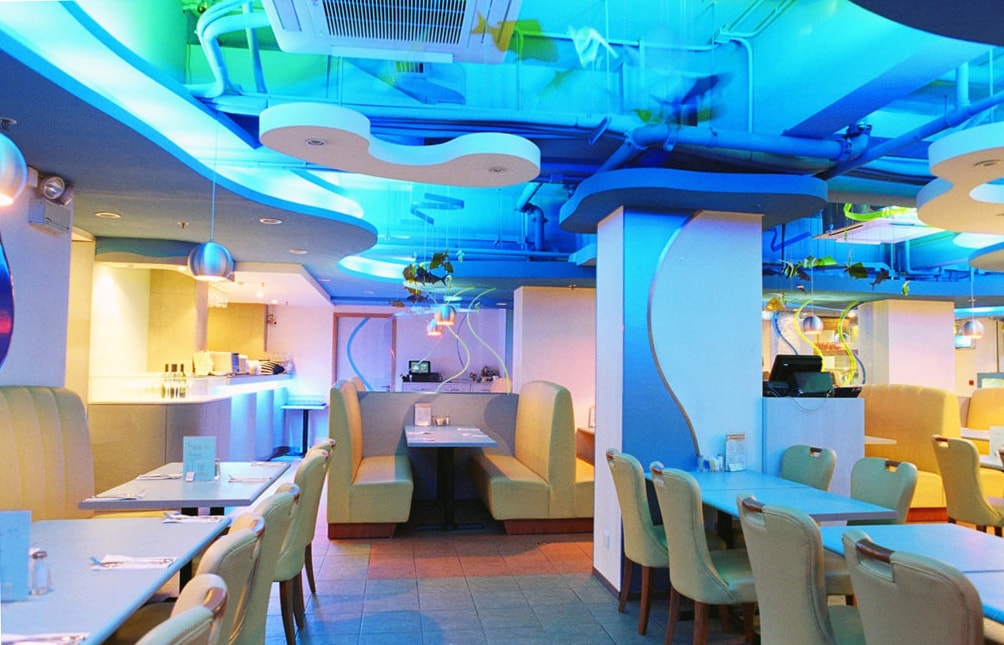
A restaurant themed around the underwater environment. In terms of interior design, the ceiling features blue lighting complemented by irregular undulating shapes, giving diners the feeling of dining beneath the sea.
Discover the elegance of our latest interior design feature: a stunning floral-patterned accent wall that guides you from the living room through the hallway to the bedroom. Paired with natural stone furniture, this design creates a serene and sophisticated living space that blends beauty and functionality.
香港北角半山香港北角半山North Point Hill, Hong Kong1136 sq.ft.
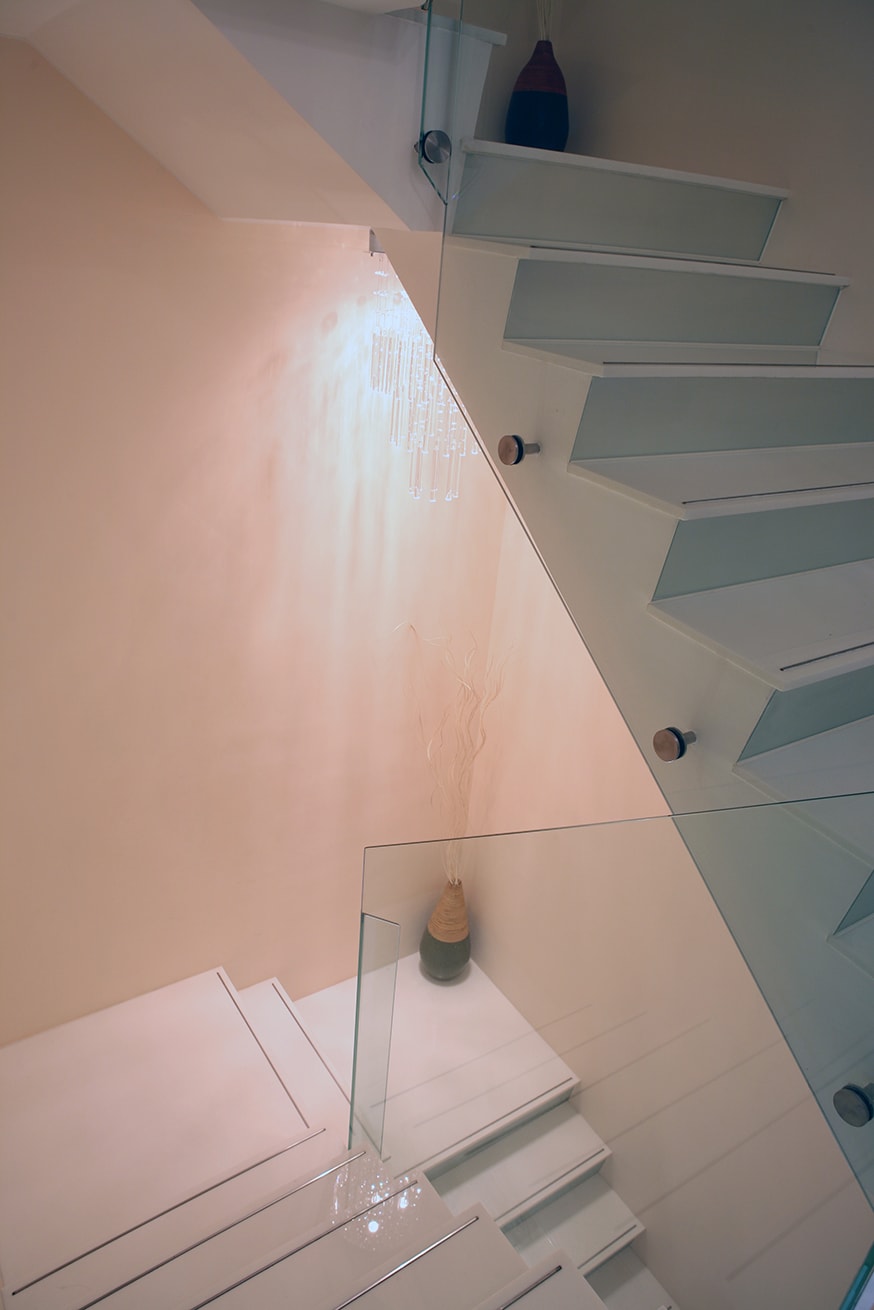
Discover the architectural elegance of a minimalist white staircase with transparent glass handrails, serving as the central backbone of an exquisite villa. Paired with shimmering crystal chandeliers, this design becomes a captivating work of art, enhancing the beauty of the entire space. Explore how intentional design choices create timeless, visually stunning environments.
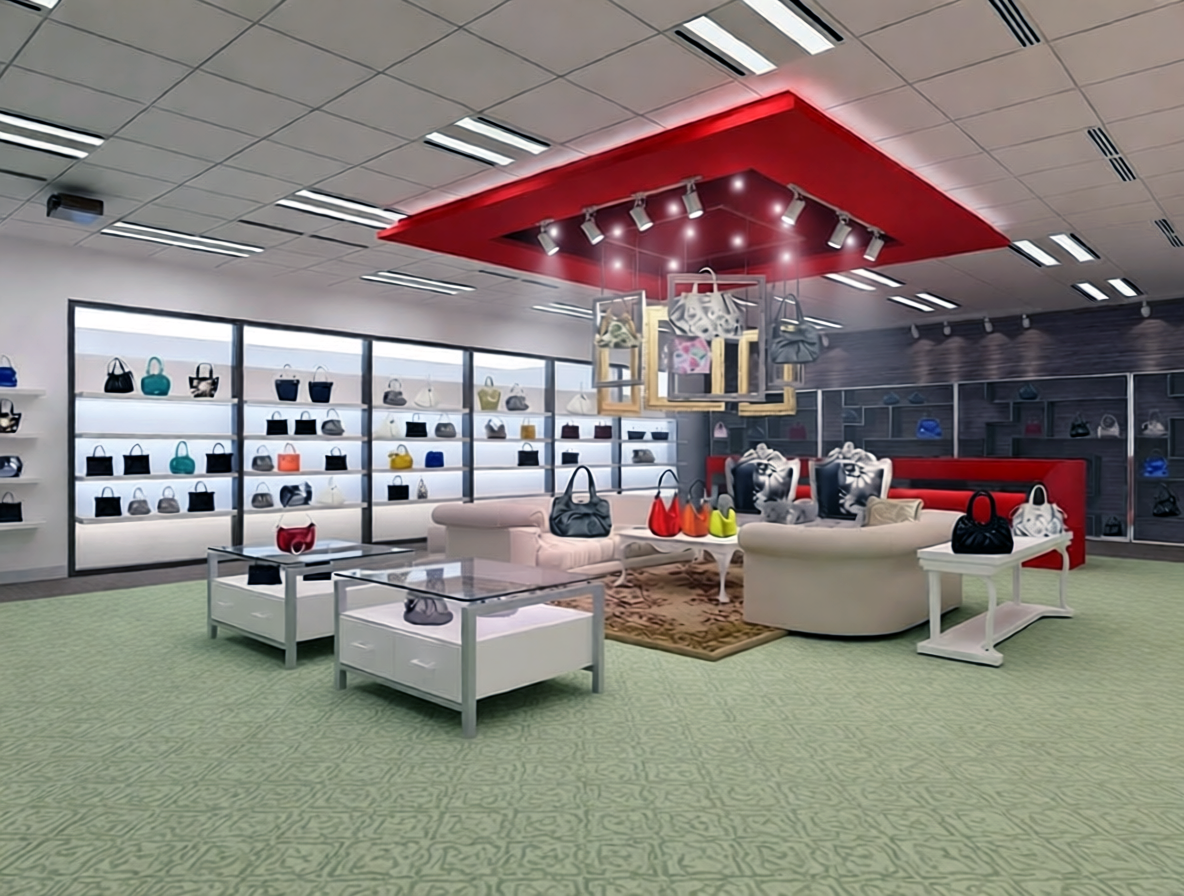
Step into the world of bold fashion with our daring interior design that reflects the vibrant spirit of innovative clothing. The space features fearless color combinations and artistic patterns that echo the creativity found in every garment. This dynamic environment enhances the identity of a brand committed to pushing the boundaries of style. Discover how intentional design can transform a retail space into a true expression of fashion-forward vision.
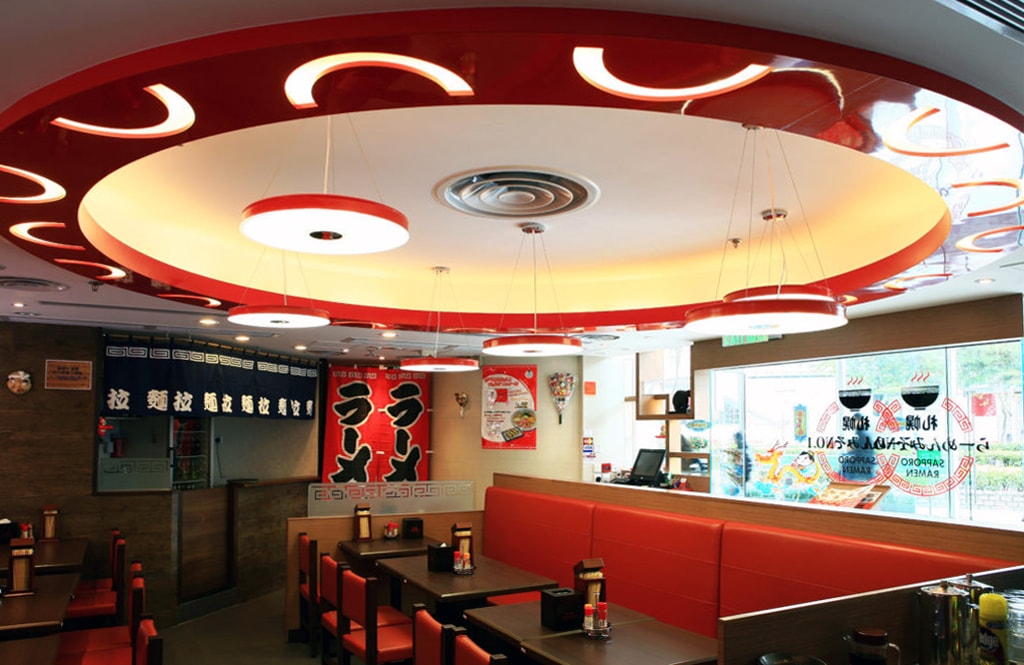
Enhance your dining experience with the brand's signature red circular ceiling design, a standout feature that defines the ramen shop's interior. Crafted using the brand's proprietary red tone, this iconic centerpiece strengthens brand recognition and creates a vibrant, inviting atmosphere. Discover how this distinctive design element sets the stage for an authentic and memorable ramen experience.
Step into the authentic atmosphere of a Japanese ramen shop, where interior design plays a key role in establishing brand identity. The space is crafted with the brand's signature orange, creating a cohesive and immersive dining experience that reflects the true spirit of a traditional ramen shop. From wall details to ambient lighting, every element is intentionally designed to resonate with Japanese culture and strengthen brand recognition. Discover how strategic design choices go beyond aesthetics to build a lasting brand presence.
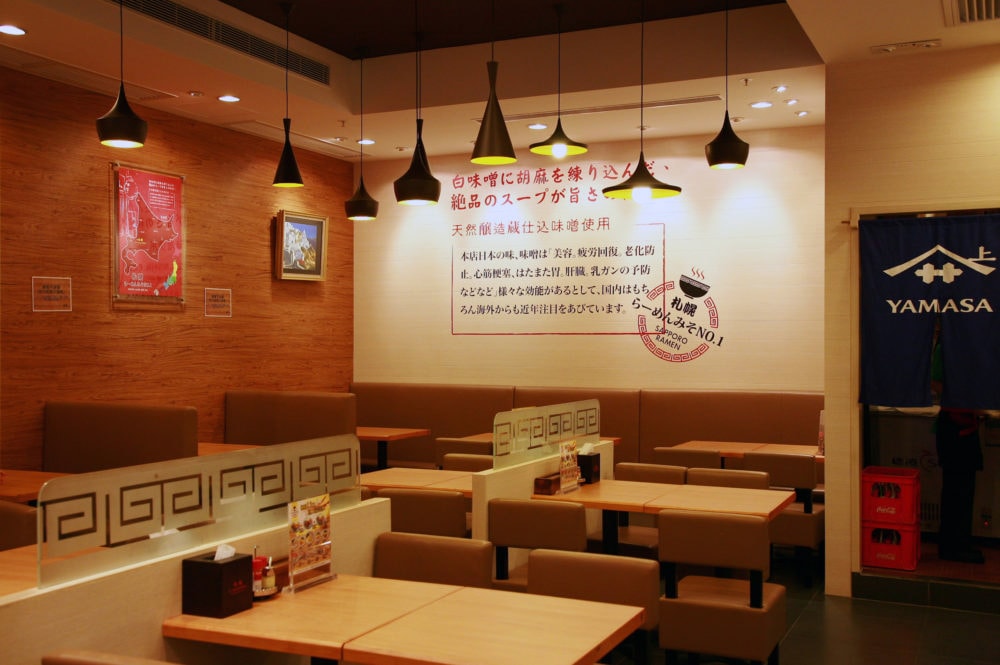
Immerse yourself in the authentic atmosphere of traditional Japanese ramen with our designed interior. Warm wooden tones create a welcoming foundation, while traditional seigaiha wave patterns and a deep-sea-blue fabric curtain add depth and cultural charm. Unique, varied pendant lights enhance the cozy, handcrafted feel, bringing the spirit of a classic ramen shop to life. Experience how thoughtful design can transport you to another place.
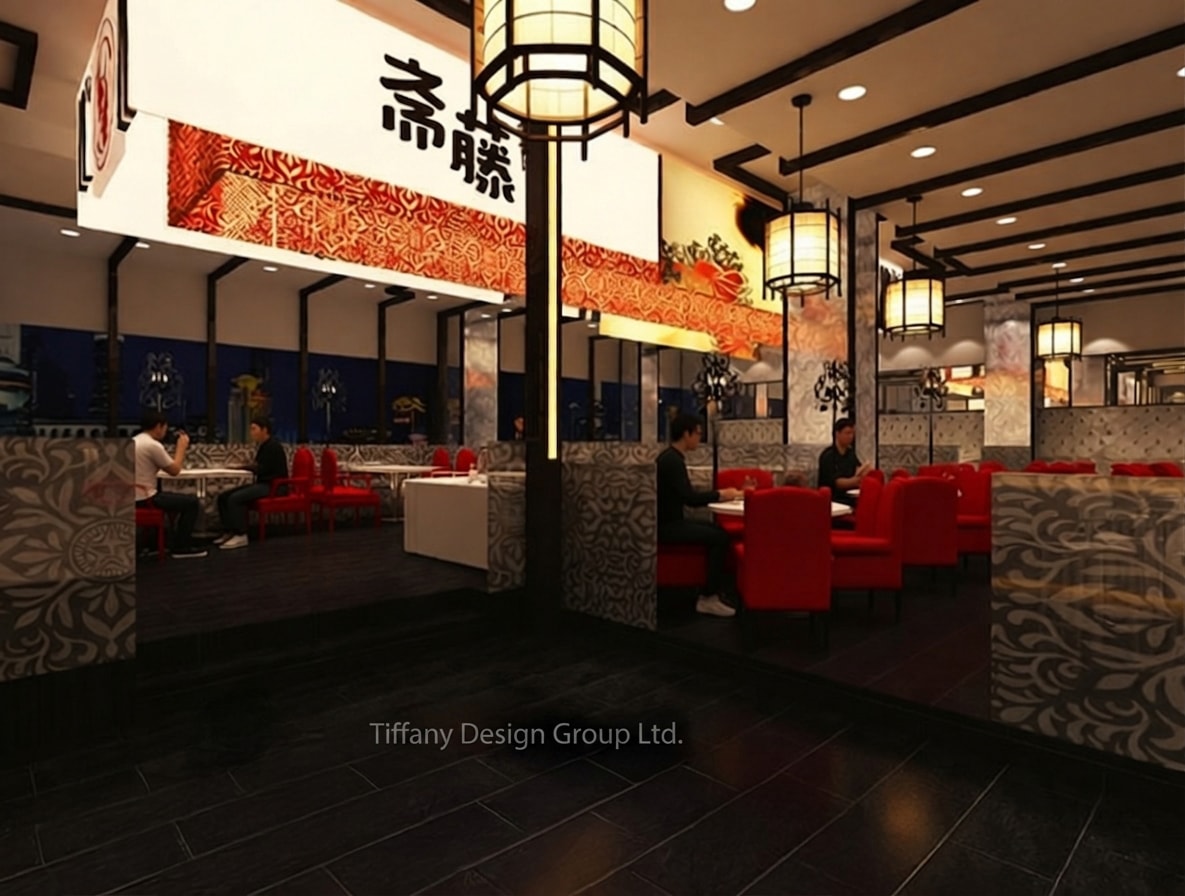
Step into a refined world of authentic Japanese dining, where tradition meets bold elegance. Our upscale restaurant features rich dark wood grains and striking red accents that highlight the impressive height of our space, creating a sophisticated atmosphere. Soft-focused pendant lights and warm ambient lighting enhance the luxurious feel, inviting you to experience the perfect blend of heritage and modern style. Discover how every detail is designed to elevate your dining experience.
Enhance your living environment with our sophisticated warm-toned luxury interiors. Our harmonious color schemes create a welcoming atmosphere, while all cabinet features have handles for both refined elegance and practical ease of use. Ceiling light coves are equipped with dust-resistant covers, ensuring a pristine, low-maintenance ambiance over time. Experience the thoughtful integration of aesthetic appeal and everyday functionality in every detail we design. Discover how our attention to practical luxury can elevate your space.
Embrace the season with a space that brings the outdoors in. Our design features expansive windows facing serene blue waters and open skies, creating a peaceful sanctuary that invites natural light and breathtaking views. By transforming enclosed windows into a spacious open balcony, we've crafted a seamless transition to the outside. The elegant European-style living room complements the scenery, offering a sophisticated retreat perfect for relaxing or entertaining. Let your home reflect the beauty of its surroundings. Discover how thoughtful design can elevate your living experience.
Warm wood wall panelling, a beige marble-patterned platform, a distinctive ceiling treatment, and soft lighting create a timeless light-luxury home atmosphere. The design retains a welcoming sense of everyday living while expressing refined texture and detail—ideal for modern urban families seeking an elegant yet understated home.
香港, 九龍站香港, 九龙站Kowloon Station, Hong Kong1,052 sq ft
The warm wood wall panelling features a light-to-medium wood tone that preserves the delicate natural grain, creating a warm yet unimposing backdrop. White marble-patterned polished stone flooring is paired with a feature TV wall in carefully selected marble with subtle light-grey veining. The palette of soft ivory and cream tones reflects a gentle lustre under light, enhancing the brightness and refinement of the space. Together, these elements form a warm and harmonious visual composition, further enriched by the layered lighting design of the feature ceiling.
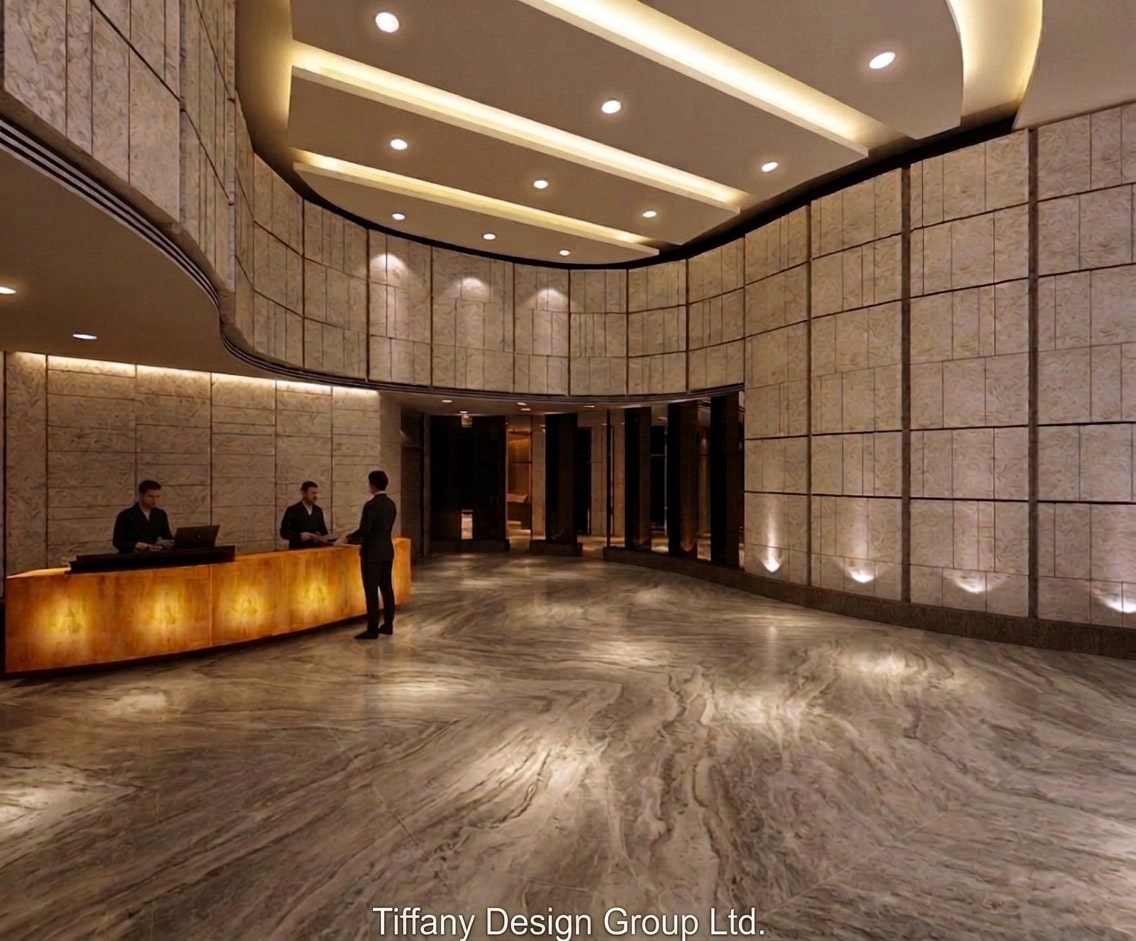
This double-height hotel lobby achieves a grand yet intimately warm welcome through sweeping curved ceiling forms, richly layered marble surfaces, and a meticulously composed lighting scheme. Every material choice and every play of light is orchestrated to evoke a sense of spatial flow and ceremonial arrival — creating a first impression that lingers long after the moment has passed.
Goobne Chicken is a renowned Korean oven-roasted chicken brand. Drawing from the physics of oil and water, the design uses circular mirrors of varying sizes in brown, grey, and white on the partition screens and ceiling to mimic oil floating on water — reducing the low-ceiling effect while bringing the outdoors in.